Showing posts with label Portage Avenue. Show all posts

Monday, October 10, 2011

311 Portage Avenue - Clarendon Hotel / MTS Exhibition Hall

Building demolished Spring 2012. See Centrepoint Development
Former Clarendon Hotel

Place:
Clarendon Hotel / MTS Exhibition Hall
(Website)
Address: 300 Portage Avenue (Map)
Opened: 1920
Architect: Carter-Halls-Aldinger

Background:


Winnipeg Streetcar, Clarendon Hotel
Clarendon Hotel No. 2 (1883 - 1920.) Source


Source: Tribune Special Edition, 1891

The first hotel on this site was the Cosmopolitan (renamed the Clarendon) that opened on May 1, 1880. In 1883 it burned to the ground and owner Fred McKenzie rebuilt bigger and better. The 150 room Clarendon Hotel, at five stories, certainly stood out along the relatively undeveloped Portage Avenue.


October 16, 1890, Brandon Weekly Sun

By 1890 the hotel changed hands and new owners George Rutley and P. McCaffrey made a number of renovations, including adding a Turkish Bath, to ensure that the Clarendon kept its reputation as a luxury hotel. From 1890 - 1904 owner Charles Bunnell continued the luxury tradition.

The Clarendon began to face competition in the upscale hotel market with the Empire Hotel in 1905, Royal Alexandra in 1906, the McLaren Hotel in 1910 and the Olympia (now Marlborough) in 1914. It soon went into decline.

In the summer of 1920 F. W. Leistikow, vice president of the Capital Loan Company, took over the property but was not interested in running a hotel. Rumours of the new development ranged from a vaudeville theatre to a new Hudson's Bay Company store, (which was still located at Main and York at the time.)


June 4 1920, Winnipeg Free Press

Since the opening of Eaton's in 1906 (expanded in 1910) Portage began to transform into "...a great retail thoroughfare...." (June 4, 1920, Manitoba Free Press). Many small and medium sized properties were changing hands to make way for larger structures with a strong main floor retail component. Examples include the Paris Building (1915), Curry Building (1915) and Boyd Building (1916).


In the end, Leistikow decided to develop the site for himself. The $147,000 Clarendon Building would be a modest affair in comparison to some of its recent neighbours. Two storeys with retail on the main floor and 11,000 sq ft of office space up top.


August 20, 1920, Winnipeg Free Press


October 29, 1920, Winnipeg Free Press

By the time the old hotel was demolished, an impressive lineup of retailers had already signed on. It included Winnipeg's ninth Liggett's Drug Store, O'Neill’s Furrier and the Ryan Devlin Shoe Company. In late November 1920 the retailers began to open.


The second floor took longer to fill. Originally, an unnamed financial company was to take most of the space but that deal fell through. In early 1921 The Clarendon, a supper and dance club, opened.

In February 1923 a fire caused extensive damage to the block and it had underwent weeks of renovations.


May 17, 1931, Winnipeg Free Press

Filling that second floor continued to be a problem for Leistikow. In 1930 he announced that it would undergo extensive renovations to convert it into 60 hotel rooms. It opened in May 1931 as the Clarendon Hotel !


circa 1931


circa 1977

Over the decades a number of well-known local retailers called the Clarendon Hotel's main floor home including: Genser's Furniture (1930s); Advance Electronics (1970s); the Imperial Bank Bank of Commerce (50's - 70s) and Book Fair (1980s).

Clarendon Hotel, Winnipeg, c. 1950
Clarendon Hotel No. 3 (1921 - 2012.) Source.

As the fortunes of the downtown declined, so did the Clarendon's. In the 1960s it already had a reputation as a rough place.

The last owner of the Clarendon Hotel took over in 1987. Chuck Green, owner of the Osborne Village Inn, renovated the block and rechristened it the Portage Village Inn.


April 7, 1988, Winnipeg Free Press

The 1980s changes included a new name for the bar: the C. F. Bunnell Beverage Emporium, a nod to the 1894 to 1904 owner. It featured live music and in 1988 attracted an up and coming Canadian band called the Tragically Hip ! Any renaissance was short lived, though. The hotel's seedy and criminal reputation made it a prime target for those wanting to clean up the Portage Avenue retail strip.


June 18 1998, Winnipeg Free Press

Green claimed that he had purchased the hotel as a short-term investment but in the end was unable to sell it. On June 18, 1998 city council allocated $438,600 to purchase the block with the sole intention of shutting it down. It was a move welcomed by many, including the police who said they were "glad to see it go."


ca. 2000s Source

In 1999 A&B Sound, a B.C. based chain of music and electronics stores, purchased the block from the city and received a $835,000 heritage tax credit toward a $2.5m renovation to convert it into retail space. Renovations were completed but the chain soon began to falter and in 2005 declared bankruptcy and the store closed.

In the summer of 2010 True North, owners of the MTS Centre, announced that they
purchased the building and would convert it into an exhibition hall. It opened on September 17, 2010 with Bodies: The Exhibit.

In June 2011 True North and CentreVenture announced that the site would be part of a new entertainment and retail district that would take up most of the block. The Clarendon Hotel is to be demolished and replaced with .... a hotel ! It will be fourth on the site since 1883 !

Around Downtown

An historical tidbit: the west wall of the Clarendon Hotel building, abutting the Mitchell Copp / Bank of Commerce building, is part of the original 1883 structure, according to a Free Press story from 1920.


Related:
My Photo Gallery of 311 Portage
311 Portage Avenue Historic Buildings Committee Report
Link311 Portage Colliers Sales Brochure

UPDATE:
Demolition has begun West End Dumplings


Thursday, August 25, 2011

515 Portage Avenue - Wesley Hall

University of Winnipeg

Place: Wesley Hall, University of Winnipeg
Address:
515 Portage Ave (
Map
)
Opened: January 6, 1896 (rededicated Sept.14, 2007)
Architect: Browne & Peters (1896) Corbett-Cibinel (2007)

Cost: $75,000
(1896). $19.2 m (2007).

Background
Wesley College, now the University of Winnipeg.

The province granted a charter to the Methodist Church to create Wesley College in 1877. It took a decade of fundraising and organization until Principal J. W. Sparling of Ontario was hired. He, along with a faculty of two, started classes in the basement of Grace Methodist church. From there, the college moved to a building on Albert Street then to Broadway.

In 1891 a 5.5 acre site at Portage and Colony was purchased and a fundraising campaign began for a permanent home. Construction began on this $75,000 building on March 19, 1894.


July 27, 1896. Manitoba Free Press.

The cornerstone was laid on June 26, 1894. Mr. H. A. Massey, chairman of the Massey Harris Company in Toronto and the largest single contributor to the project (at $20,000), was to do the honour but failing health kept him in Toronto. Reverend J. W. Sparling filled in and the silver trowel used to lay the cornerstone was sent to Massey as a momento.


January 6, 1896. Manitoba Free Press.

Wesley Hall opened for classes on January 6, 1896. It featured classrooms, a basement gymnasium, convocation hall and dormitories for about 40 students. With electric lights and indoor plumbing it was seen as a model building for the time.

The Free Press said that it “...combines solidity with neatness and convenience with artistic finish. One of the most perfectly equipped college buildings in the Dominion.” (Manitoba Free Press, August 7, 1895
). To read the Daily Nor'Wester's coverage of the new building (the manitobia.ca site may be offline).

In 1938 Manitoba College and Wesley College merged as United College, affiliated with the University of Manitoba. In 1967 the University of Winnipeg received its charter as an independent institution.

University of Winnipeg

As new buildings were added, most notably Centennial Hall in 1972, university functions spread throughout the growing campus and The Collegiate, a high school division,
became an increasing presence in Wesley Hall.

The Collegiate was created within Wesley College in 1873 "... in order to supply matriculation training to such probationers and pre-arts students as had for various reasons not completed their high school education in full" (source). In 1912 the school was moved to the 'Wesley Annex' (Sparling Hall).

University of Winnipeg

A striking feature of the building is the grey sandstone quarried in the Calgary area. The Free Press said it was
... something new in Winnipeg and many will no doubt be curious to observe the effect of its introduction” (Manitoba Free Press, March 21, 1894). That stone facade has been a problem for Wesley Hall.

The opening of the building had to be pushed from September 1895 to January 1896 because the original quarry went bankrupt before the order could be completed.


The stone was laid on edge to provide a textured, more dramatic look. This, however, exposed the grain of the stone to the elements. A later decision to grow ivy over the exterior led to further deterioration as the plant's grippers took hold.

By the late 1990s the stone was crumbling. Nets, and eventually a covered walkway, had to be erected around Wesley Hall protect passers by from falling stone fragments.

Convocation Hall

Between 2004 - 2007 a $14 million exterior restoration took place, (
Corbett Cibinel Architects with Akman Construction & Alpha Masonry). This included replacing the windows, slate roof and a new facade. The original stone is actually still there. The 'bellies' of the old stones were sheared off, an insulating foam was laid over top and the new stone, from a quarry in Wallace, Nova Scotia, built over top.

In the initial stages of the restoration the cornerstone laid by Reverend Sparling in 1984 was removed. University President Lloyd Axworthy and president Emeritus Dr. Harry Duckworth. Items inside the cornerstone included the 1893-94 Wesley College Calendar, editions of the daily newspapers, minutes of the meeting authorizing the construction and a list of donors. (Source - page 6.)


Convocation Hall

As exterior renovations were finishing up interior, a $5.2 million interior renovation got underway. This included the restoration of Convocation Hall.

Convocation Hall was original to the building but in 1969-70 the University's Theatre Association began using it regularly as a performance space. By 1972 the space was blackened out to become the university's theatre department stage.

At a cost of $1 million, half of that donated by
Dr. Douglas Leatherdale, Convocation Hall was restored to its former glory and on September 14, 2007 was rededicated.

A much beloved space was Tony's Canteen, named for Tony Kozyra, a university handyman who took over the basement tuck shop in the 1920s and ran it until 1965. Dr. Gerald Bedford recalled in a May 7, 1971 Free Press story:

"Over the years he gained a place of affection and esteem among students and faculty alike . Tony expressed his fondness for students by consoling them during exam time, and during their periods of homesickness and illness."

When Tony's moved temporarily to Ashdown Hall in 67 the university tried to change the name but students insisted that the place be called Tony's. Eventually, administration gave in and a new "Tony's Canteen" sign was ordered for the space.

Tony's closed in 2008 during the renovation, though according to the Collegiate's capital campaign website there are plans to reopen it in the basement of Wesley Hall. (For more on Tony's, page 28.)

Related:
515 Portage Avenue Historic Buildings Committee
Wesley Hall Winnipeg Building Index
Project News Release U of W June 19 2007
The Golden Jubilee of Wesley College 1938
A history of the University of Winnipeg

Sunday, November 21, 2010

491 Portage Avenue - Mall Centre / U of W Anx

Updated 2011, 2015
Rice Finaincial Building

Place:
University of Winnipeg AnX / Former Mall Centre (Map)
Address:
487 Portage Avenue
Opened: 1964
Architects: Moody, Moore and Partners, John McIntosh
Developers: Oxford Leaseholds of Edmonton
Contractor: Poole Construction

Background:

Mall Centre site ca. 1960 (Source)

Built in 1963-64 the Mall Centre was a huge development for its day. The $4.5 m project included a seven storey office building, (with the capacity for three more floors that were never added), a main floor retail mall, a 300 car parkade, a new intercity bus depot with 16 bays and a refurbishment and expansion of the existing Mall Hotel.

[New+Picture+(1).bmp]
From Winnipeg Free Press ad, Apr. 2, 1963 
Developers Oxford Leaseholds of Edmonton released the Moody and Moore drawings for the new project on April 2, 1963 and construction was underway in spring of 1963. The Mall Centre opened in stages between fall 1963 and summer 1964.


The retail mall's original tenants were Howard's Ladies' Shop; Music City; Ben Moss Jewellers; Mall Centre Florists; Paul Charach Photography; Bank of Nova Scotia; Hudson's Bay Company; International Associated Hairdressers Ltd., Max Mell Barber Shop (basement); Billiard Parlor, Rypp's Pharmacy, Seabord Finance Co.; Mall Centre News Stand and Gift Shop; Nations Record Distributors Ltd..

The office tower included Drake Personnel, the Empire Life Insurance Company; Ridkill, Stead, Graham and Hutchison - Chartered Accountants; and Winnipeg Supply and Fuel's Corporate Office.


One U of M architecture professor declared that it was Winnipeg's first attempt at "designing space for our climate."

http://umanitoba.ca/libraries/archives/tribune/photographs/display_photo.php?id=609
http://wbi.lib.umanitoba.ca/WinnipegBuildings/showBuilding.jsp?id=695
Top: Bus Depot grand opening (Winnipeg Tribune)
Bottom: Bus Depot (Winnipeg Building Index)

The Bus Depot was the last section to go into operation on June 13, 1964, though it took a few more weeks before its restaurant, (originally the Dutch Treat Cafeteria, in latter years a Salisbury House) to open.

Hundreds of people turned up for the ribbon cutting. A Free Press reporter marveled at the amenities, spaciousness natural light compared to the old, circa 1930 bus depot on Graham Avenue:

"As an example, only 40 buses were in operation in Manitoba in 1931, apart from those in local transit service. Today there are nearly 200 non-transit buses operating in the province and they're full of people who find traveling by bus both comfortable and economical.... In total, the new Bus Depot is everything the traveler could want and more"
(Winnipeg Free Press, Oct 14 1964)

http://umanitoba.ca/libraries/archives/tribune/photographs/display_photo.php?id=608
Top: Hotel expansion (Winnipeg Tribune)
Bottom: Hotel after completion

There was also an attached hotel. Originally, the existing Mall Hotel at Portage and Balmoral was renovated, expanded and connected to the mall. In 1984 it was demolished to make way for a Relax Plaza, (which became a Travelodge, now the Holiday Inn Downtown).

In June 1998 Rice Financial opened their headquarters in the office tower and eventually purchased the building. In 2007 the University of Winnipeg bought a 25% stake in the complex from Rice with an eye to eventual expansion. By 2009 the U of W owned the building.

University of Winnipeg

In 2008 Greyhound announced that they would not renew their lease in the Mall Centre in favour of a new bus depot located at the airport. That left a 25,000 sq ft void and an impetus for the University to begin construction on the AnX (short for Annex) in August 2009.

The building reopened in February 2012. It includes classrooms, offices and a computer lab in the basement. The main floor is home to the U of W bookstore, a Starbucks and Garbonzo's restaurant. The Balmoral Street bus bays were converted into a Winnipeg Transit hub.

Related:
491 Portage Winnipeg Architecture Foundation
Mall Bus Depot U of M Winnipeg Building Index
The Anx University of Winnipeg
Bye Bye Bus Depot West End Dumplings

Construction Updates:
April 2010 Balmoral Street Transit Station
August 2011 Downtown's largest bookstore now open
February 2012 AnX opens

Thursday, July 8, 2010

Changes Underway at The Bay Downtown

Changes underway at The Bay
CBC July 8, 2010
The historic retailer is beginning a multi-million-dollar renovation at the end of July and moving a Zellers store — which belongs to the Hudson's Bay Trading Company — into the basement.

Related:
450 Portage - The Bay Winnipeg Downtown Places

Monday, June 28, 2010

News: Funding recipes feed core growth

Funding recipes feed core growth
Winnipeg Free Press Martin Cash June 28, 2010

The recession may have knocked some of the steam out of the pace of new housing starts and the floodway and the Manitoba Hydro building may be completed, but development has not died off in Winnipeg. Instead, it has moved to the most unlikely of places -- downtown.

Sunday, June 27, 2010

News: Big Portage Revitalization Plan

Winnipeg Free Press June 16, 2010
Firm eyes pieces of empty stretch for sports, entertainment centre

Related:

Wednesday, June 9, 2010

265 Portage Avenue - The Avenue Building

The Avenue Building
Project: The Avenue Building (Website) 
Address: 265 Portage Avenue Map
Architect: James Cadham
Opened: March 18, 1905. Reopened April 3, 2012.

Background:


June 22, 1904, Winnipeg Tribune

In Spring 1904 construction on Winnipeg's T. Eaton Co. store was underway. Anticipating the coming shift away from Main Street as Winnipeg's premiere retail street, a number of smaller retail blocks began to pop up along Portage Avenue. The Avenue Building, financed by Mark Fortune, was one of the first.


Avenue Building grand opening
March 17, 1905, Manitoba Free Press

The Avenue was initially three storeys tall but built so that three more could be added at a future date. 

The grand opening took place on March 18, 1905. The main floor was divided into four retail spaces with the upper storeys a mixture of retail, manufacturing and offices. Initial retail tenants, most of which relocated from Main Street, were Schofield's Café and Confectionery; E. B. Nixon Groceries, MacDonald & Fleming's Hardware and Stiles & Humphries clothing store. The upper floors included Malcolm's Millinery Parlour, an Elk's Hall and a numerous small offices.

It was an immediate success and, as expected, the opening of Eaton's four months later ensured that Portage Avenue became the city's premiere retail strip.

Source: Peel's


Mark Fortune died when the R.M.S. Titanic sank on April 15, 1912. Soon after, the family sold the property to "wholesale king" and former Lieutenant Governor of Manitoba Sir Daniel McMillan

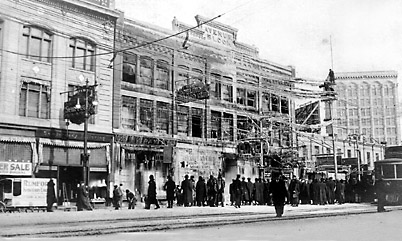
Within months of taking ownership, though, The Avenue was razed by fire. (The photos above show dates of 1931 and 1920 but I believe them to be of the 1913 fire as the Avenue had three additional stories by 1914.)

February 25, 1913, Manitoba Free Press

The fire was discovered at 2:30 a.m. on the morning of February 25, 1913. By the time fire crews arrived, "...
the flames had made such headway that all hope of anything contained within the walls of the building was given up", (Manitoba Free Press, Feb 25, 1913). Their main job was to save the neighbouring Hample and Kensington buildings.

Faulty wiring was blamed for the blaze
that completely gutted the top floor which was home to the offices and billiard hall of the Winnipeg Bowling and Billiard Club. Fire and water damage spread to to other tenants, including the Nickel Boot Shop, Bowes Dairy Lunch, Harry's Lunch Counter and Stiles and Humphries.

The Avenue Building was salvaged and McMillan had architect William Fingland add those three additional storeys.


Avenue Building fire, January 1931

In January 1931 the Avenue Building, still owned by McMillan, was again gutted by fire. The blaze began in the basement level and moved up the elevator shafts to engulfed the upper floors. The top two floors caved in sending firemen scrambling down the fire escape.

As with the first fire, nobody was seriously injured but about fifty businesses were destroyed including Humphries Ltd. (an original tenant), Boston Lunch, Richardson and Bishop Stationers and a photography studio. Neighbouring businesses in the Hample Building and Dingwall's on the main floor of the Paris Building also suffered damage.

The Avenue was again rebuilt and continued to be an important retail block along Portage Avenue for the next six decades. 

In the 1990s, the building's age and lack of maintenance began to catch up with it. Owner Izzy Pfeffer had to pare down the amount of space for lease.


Avenue Building, Portage AvenueThe Avenue Building
The Avenue BuildingThe Avenue Building

Upper floor tenants such as the Academy of Dance and
Dr. Finkleman left. Soon, the main floor arcade and Dunn Jewelers were gone. The final tenant, Dominion News, moved out in 1999 leaving the building vacant.

Portage Avenue

Since that time,  the Avenue Building was the focus of at least two redevelopment plans that did not pan out. One called for it to be demolished to make way for an expansion of the Kensington Building. Another, by a Saskatchewan-based developer to turn it into a mixed use building also failed.


In April 2010 Centreventure announced that they had reached a conditional agreement with Mark and Rick Hofer, the team who had recently redeveloped The Edge on Princess. The Avenue and neighbouring Hample Building would be combined and redeveloped as mixed-use with apartments on the upper floors, taking advantage of a recently announced provincial tax credit for the creation of downtown residential units.

Avenue Building

On June 8, 2010 the deal was formally announced. The Province will contribute $ 575,000 and the City up to $800,000 toward the project expected to cost a total of $8.5m. Completion is expected in 2012.

Media:
Avenue Building Renovation Forging Ahead
  Free Press (Jun 2010)

Development Project Receives Financial Support Gov't of Manitoba (Jun 2010)
Avenue Building gets $8.5m lease on life CBC (Jun 2010)
Core eyesore gets new life Wpg Free Press (Apr 2010 )

Related:
My photo album of the Avenue Building
The Avenue Building U of M Building index
My Avenue Building Photo Gallery
Paging Dr. Finkleman West End Dumplings

UPDATES:

Avenue Building
2007


The Avenue Building
December 2010


Avenue Building
June 2011

Avenue Building 
October 2011

The Avenue Building
April 3, 2012


The Avenue Building
April 3, 2012


The Avenue Building
April 3, 2012


On April 3, 2012 the newly redeveloped Avenue and Hample Building was officially reopened.

Related:

Original tenants of the Avenue Building: 


Above: Evening Telegram, February 1905

Evening Telegram, 1906